
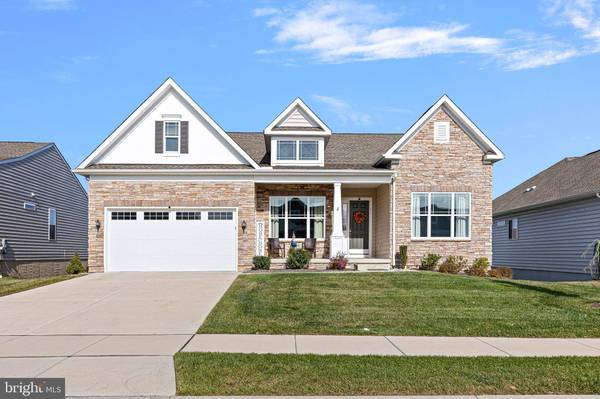
411 PAPER BIRCH ST
Middletown, DE 19709
- 4 Beds
- 3 Baths Full Baths: 3
- 2,375 SqFt
- 9,147 Lot Size
- 2021 Year Built
GALLERY
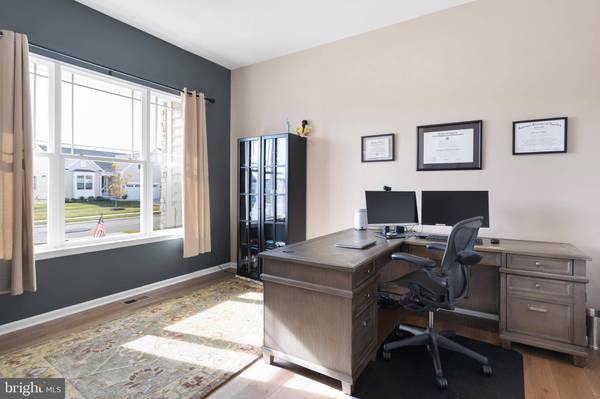
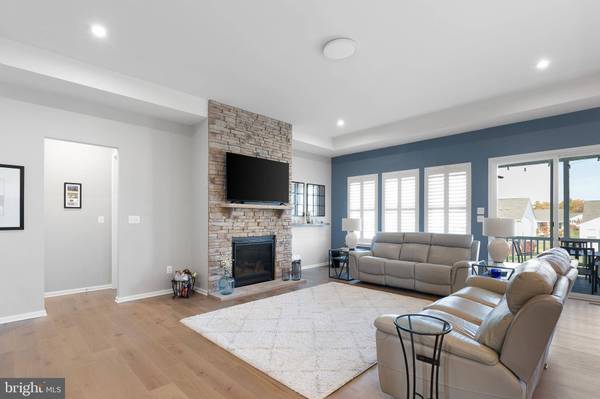
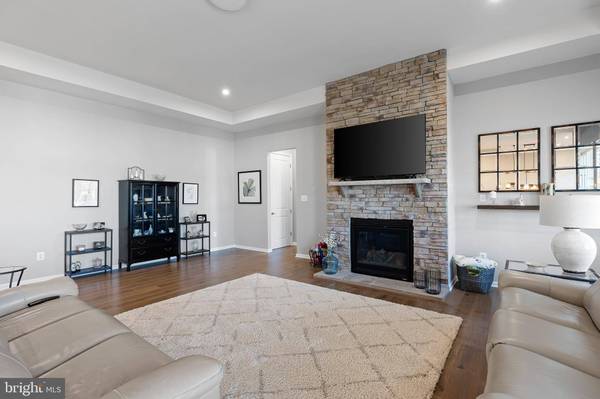
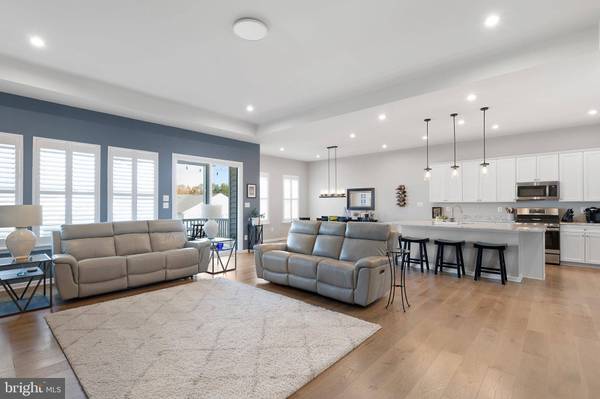
PROPERTY DETAIL
Key Details
Property Type Single Family Home
Sub Type Detached
Listing Status Active
Purchase Type For Sale
Square Footage 2, 375 sqft
Price per Sqft $292
Subdivision Four Seasons At Baymont Farms
MLS Listing ID DENC2104026
Style Ranch/Rambler
Bedrooms 4
Full Baths 3
HOA Fees $207/mo
HOA Y/N Y
Abv Grd Liv Area 2,375
Year Built 2021
Annual Tax Amount $5,210
Tax Year 2025
Lot Size 9,147 Sqft
Acres 0.21
Lot Dimensions 0.00 x 0.00
Property Sub-Type Detached
Source BRIGHT
Location
State DE
County New Castle
Area South Of The Canal (30907)
Zoning S
Rooms
Basement Full, Partially Finished
Main Level Bedrooms 3
Building
Story 2
Foundation Concrete Perimeter
Above Ground Finished SqFt 2375
Sewer Public Sewer
Water Public
Architectural Style Ranch/Rambler
Level or Stories 2
Additional Building Above Grade, Below Grade
Structure Type 9'+ Ceilings,Tray Ceilings
New Construction N
Interior
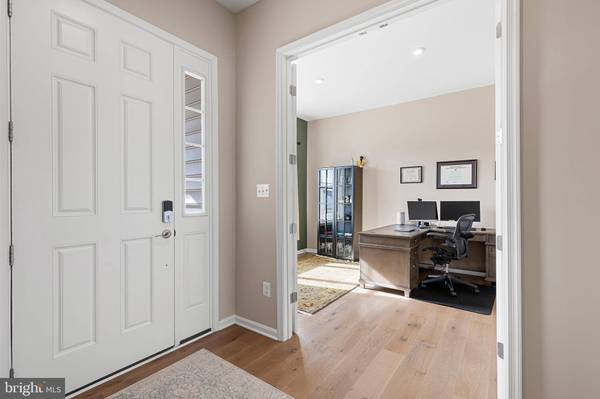
Interior Features Bathroom - Walk-In Shower, Breakfast Area, Ceiling Fan(s), Combination Kitchen/Living, Entry Level Bedroom, Floor Plan - Open, Kitchen - Island, Primary Bath(s), Recessed Lighting, Walk-in Closet(s), Wood Floors
Hot Water Natural Gas
Cooling Central A/C
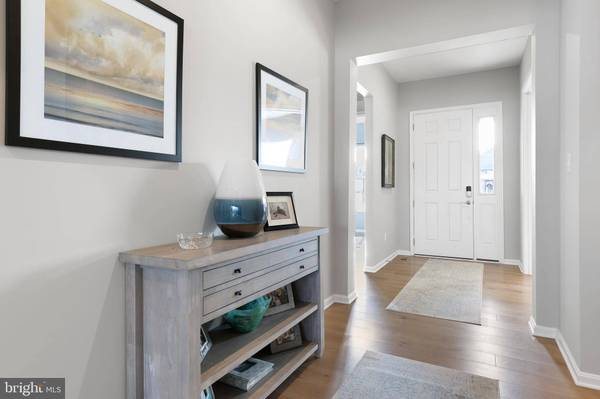
Flooring Ceramic Tile, Engineered Wood, Luxury Vinyl Plank
Equipment Built-In Microwave, Dishwasher, Oven/Range - Gas, Refrigerator, Stainless Steel Appliances, Water Heater
Appliance Built-In Microwave, Dishwasher, Oven/Range - Gas, Refrigerator, Stainless Steel Appliances, Water Heater
Heat Source Natural Gas
Laundry Main Floor
Exterior
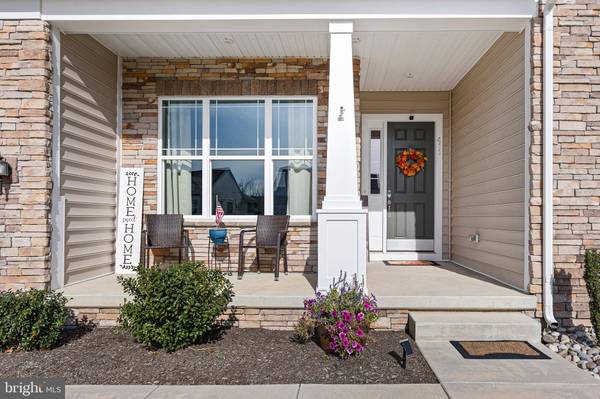
Exterior Feature Porch(es), Screened
Parking Features Built In, Garage - Front Entry, Garage Door Opener, Inside Access
Garage Spaces 2.0
Amenities Available Billiard Room, Club House, Common Grounds, Dog Park, Exercise Room, Meeting Room, Pool - Outdoor, Party Room
Water Access N
Roof Type Architectural Shingle
Accessibility None
Porch Porch(es), Screened
Attached Garage 2
Total Parking Spaces 2
Garage Y
Schools
School District Appoquinimink
Others
HOA Fee Include Common Area Maintenance,Lawn Maintenance,Management,Pool(s),Recreation Facility,Snow Removal,Trash
Senior Community Yes
Age Restriction 55
Tax ID 13-019.13-180
Ownership Fee Simple
SqFt Source 2375
Special Listing Condition Standard
SIMILAR HOMES FOR SALE
Check for similar Single Family Homes at price around $695,000 in Middletown,DE

Active
$799,990
129 AYSHIRE DR #CORONADO, Middletown, DE 19709
Listed by EXP Realty, LLC4 Beds 3 Baths 3,503 SqFt
Active
$884,990
129 AYSHIRE DR #PLAZA, Middletown, DE 19709
Listed by EXP Realty, LLC4 Beds 4 Baths 4,569 SqFt
Active
$769,990
129 AYSHIRE DR #SOMERSET FLOORPLAN, Middletown, DE 19709
Listed by EXP Realty, LLC4 Beds 3 Baths 3,116 SqFt
CONTACT
