
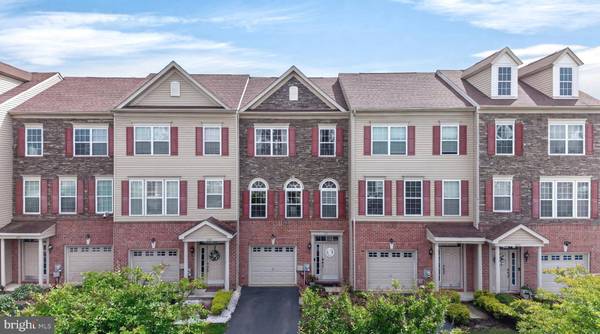
2111 AUDUBON TRL
Middletown, DE 19709
- 4 Beds
- 3 Baths Full Baths: 2 Half Baths: 1
- 1,975 SqFt
- 2,178 Lot Size
- 2017 Year Built
GALLERY
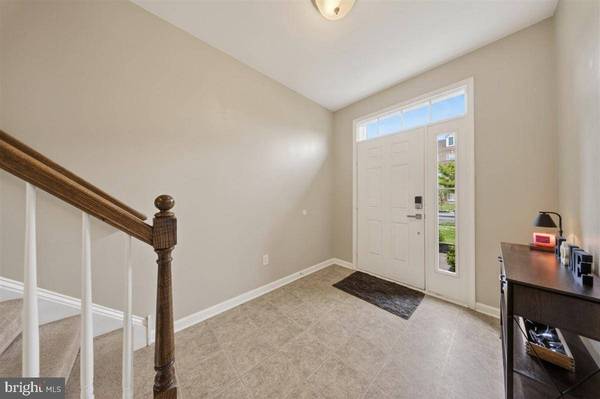
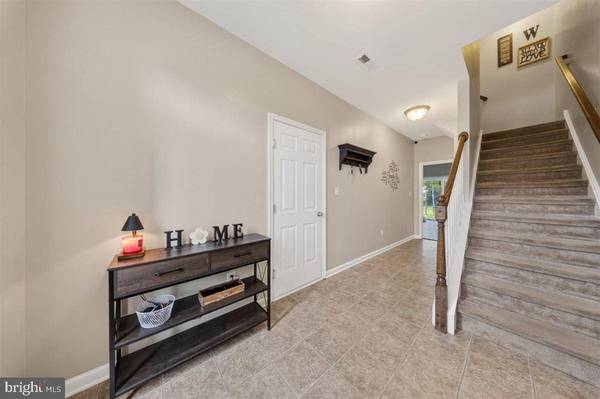
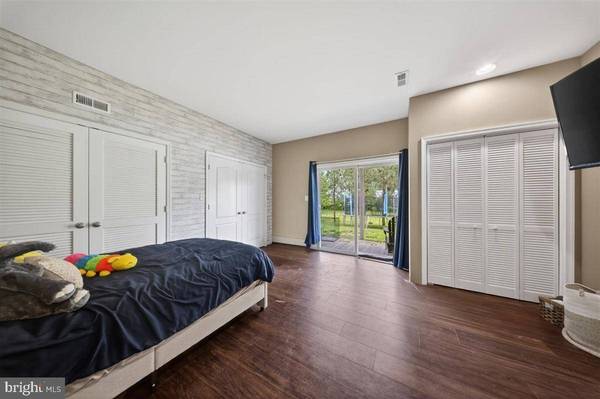
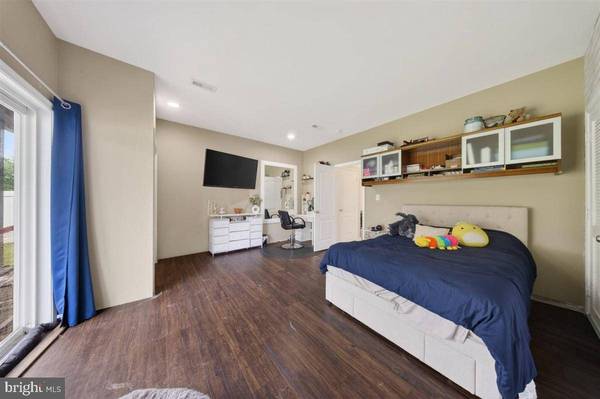
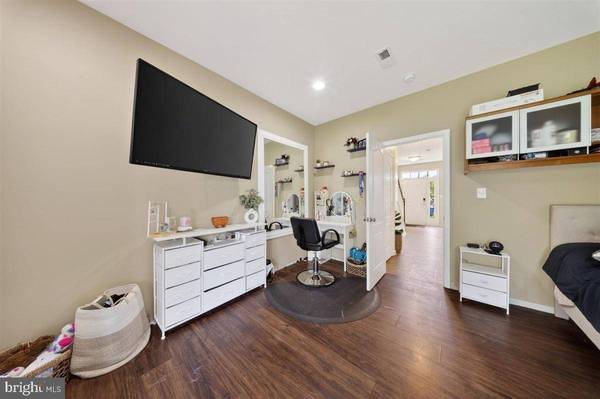
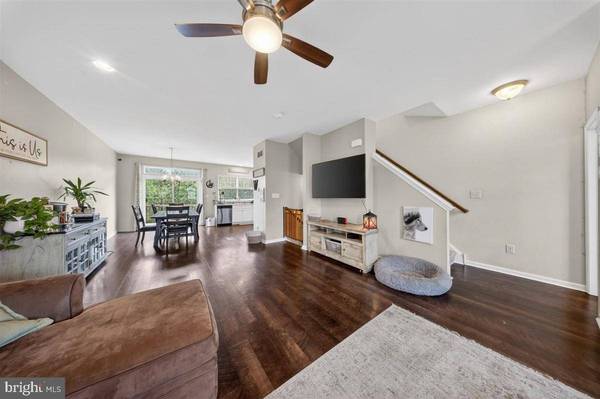
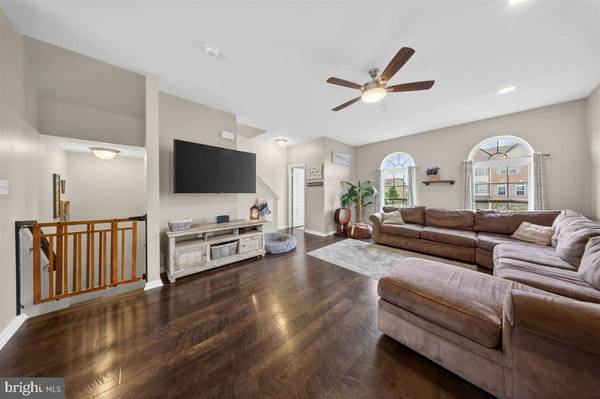
PROPERTY DETAIL
Key Details
Sold Price Non-Disclosure
Property Type Townhouse
Sub Type Interior Row/Townhouse
Listing Status Sold
Purchase Type For Sale
Square Footage 1, 975 sqft
Price per Sqft $202
Subdivision Village Of Bayberry
MLS Listing ID DENC2103988
Sold Date 07/21/26
Style Colonial
Bedrooms 4
Full Baths 2
Half Baths 1
HOA Fees $29/Semi-Annually
HOA Y/N Y
Abv Grd Liv Area 1,975
Year Built 2017
Annual Tax Amount $3,530
Tax Year 2025
Lot Size 2,178 Sqft
Acres 0.05
Lot Dimensions 0.00 x 0.00
Property Sub-Type Interior Row/Townhouse
Source BRIGHT
Location
State DE
County New Castle
Area South Of The Canal (30907)
Zoning S
Rooms
Basement Full
Building
Story 3
Foundation Concrete Perimeter
Above Ground Finished SqFt 1975
Sewer Public Sewer
Water Public
Architectural Style Colonial
Level or Stories 3
Additional Building Above Grade, Below Grade
New Construction N
Interior
Hot Water Electric
Cooling Central A/C
Fireplace N
Heat Source Natural Gas
Exterior
Parking Features Inside Access, Garage - Front Entry
Garage Spaces 3.0
Amenities Available Club House, Common Grounds, Jog/Walk Path
Water Access N
Accessibility None
Attached Garage 1
Total Parking Spaces 3
Garage Y
Private Pool No
Schools
School District Appoquinimink
Others
HOA Fee Include Common Area Maintenance,Snow Removal
Senior Community No
Tax ID 13-008.34-349
Ownership Fee Simple
SqFt Source 1975
Special Listing Condition Standard
SIMILAR HOMES FOR SALE
Check for similar Townhouses at price around $400,000 in Middletown,DE

Active
$416,000
1300 CARRICK CT #MASSEY ELITE MODEL, Middletown, DE 19709
Listed by RE/MAX Elite3 Beds 3 Baths 2,001 SqFt
Active
$384,900
460 REDERICK LN #MASSEY LOT 61, Middletown, DE 19709
Listed by RE/MAX Elite3 Beds 3 Baths 2,300 SqFt
Active
$409,999
446 REDERICK LN #MASSEY LOT 68, Middletown, DE 19709
Listed by RE/MAX Elite3 Beds 2 Baths 2,001 SqFt
CONTACT
