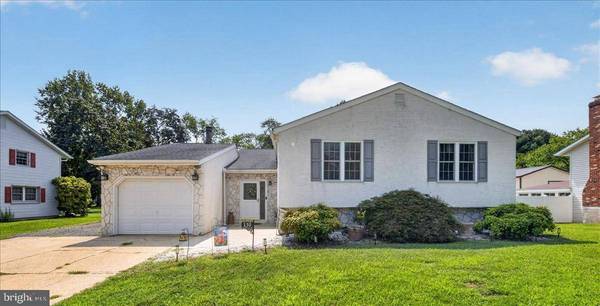
130 GARWOOD DR
Bear, DE 19701
Open House
Sun Aug 16, 2:00pm - 4:00pm
- 3 Beds
- 3 Baths Full Baths: 2 Half Baths: 1
- 2,031 SqFt
- 0.5 Lot Size
- 1975 Year Built
GALLERY
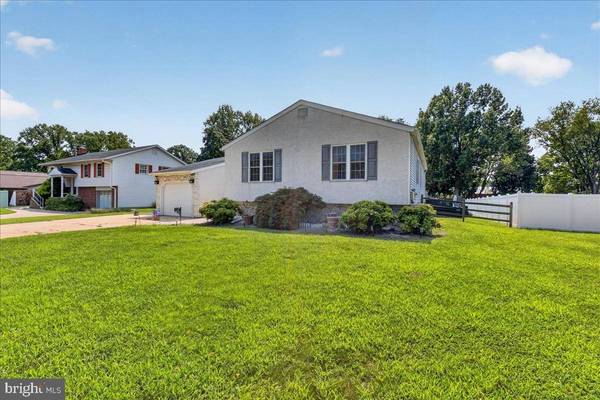
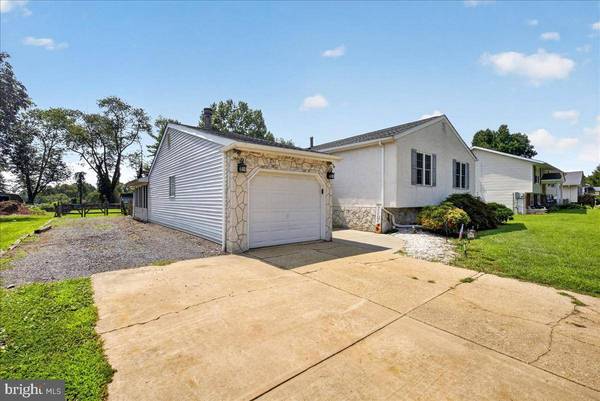
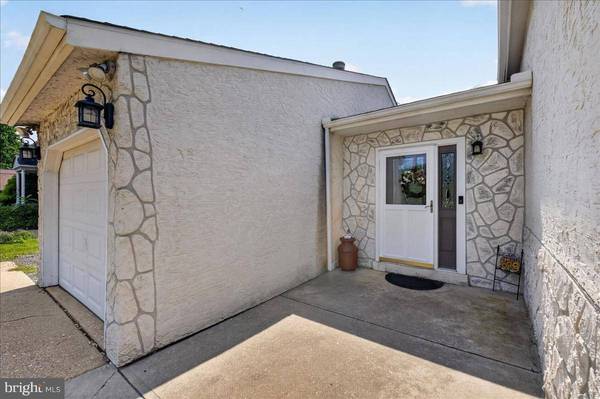
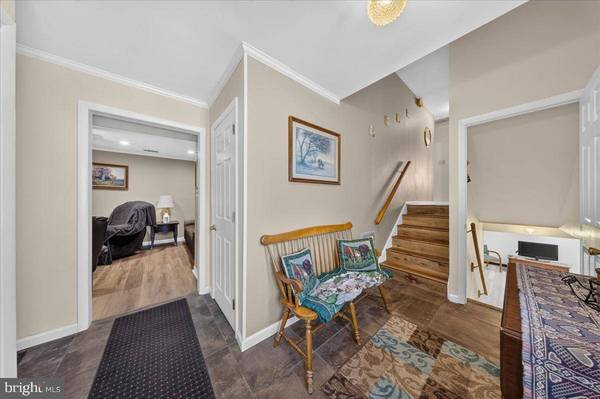
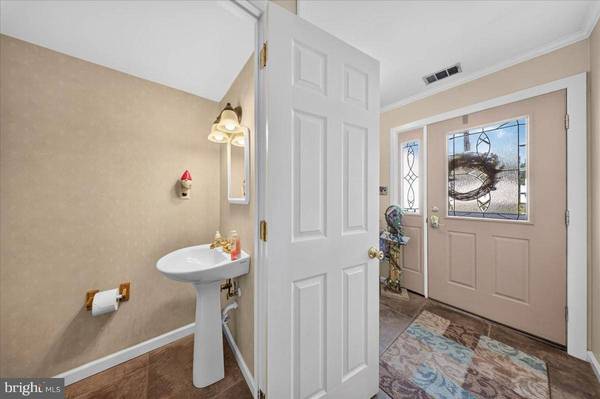
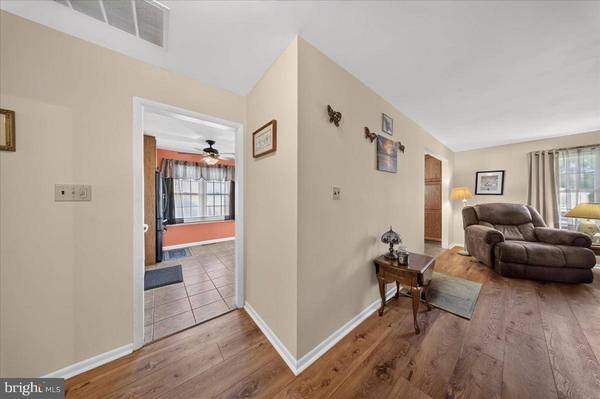
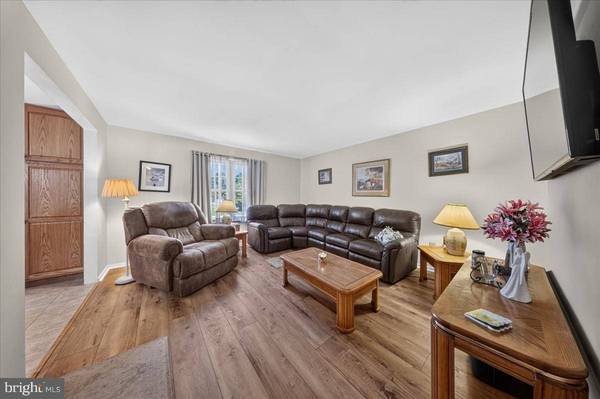
PROPERTY DETAIL
Key Details
Property Type Single Family Home
Sub Type Detached
Listing Status Pending
Purchase Type For Sale
Square Footage 2, 031 sqft
Price per Sqft $216
Subdivision Garwood Estates
MLS Listing ID DENC2108690
Style Bi-level
Bedrooms 3
Full Baths 2
Half Baths 1
HOA Y/N N
Abv Grd Liv Area 2,031
Year Built 1975
Annual Tax Amount $3,354
Tax Year 2025
Lot Size 0.500 Acres
Acres 0.5
Property Sub-Type Detached
Source BRIGHT
Location
State DE
County New Castle
Area Newark/Glasgow (30905)
Zoning RES
Rooms
Other Rooms Living Room, Dining Room, Primary Bedroom, Bedroom 2, Kitchen, Family Room, Bedroom 1, Other, Attic
Basement Full, Unfinished
Main Level Bedrooms 3
Building
Lot Description Level
Story 1.5
Foundation Brick/Mortar
Above Ground Finished SqFt 2031
Sewer On Site Septic
Water Public
Architectural Style Bi-level
Level or Stories 1.5
Additional Building Above Grade
New Construction N
Interior
Interior Features Kitchen - Eat-In
Hot Water Electric
Heating Forced Air
Cooling Central A/C
Fireplaces Number 1
Fireplaces Type Gas/Propane
Fireplace Y
Heat Source Oil
Laundry Basement
Exterior
Water Access N
Roof Type Shingle
Accessibility None
Garage N
Private Pool No
Schools
Middle Schools Gunning Bedford
High Schools William Penn
School District Colonial
Others
Senior Community No
Tax ID 10-049.00-097
Ownership Fee Simple
SqFt Source 2031
Special Listing Condition Standard
SIMILAR HOMES FOR SALE
Check for similar Single Family Homes at price around $439,000 in Bear,DE

Active
$639,900
3211 WRANGLE HILL RD, Bear, DE 19701
Listed by Coldwell Banker Realty3 Beds 2 Baths 2,000 SqFt
Pending
$639,900
3213 WRANGLE HILL RD, Bear, DE 19701
Listed by Coldwell Banker Realty3 Beds 2 Baths 1,930 SqFt
Active
$490,000
314 CARYA CT, Bear, DE 19701
Listed by Thyme Real Estate Co LLC3 Beds 3 Baths 2,000 SqFt
CONTACT
